

Listed By: Debbi Merker, Century 21 Connected - Contact: ncdebbi@gmail.com
35 Chesten Mountain Drive Asheville, NC 28803
Active (40 Days)
$949,900 (USD)

Description
MLS #:
4370920
4370920
Lot Size
2.18 acres
2.18 acres
Type
Single-Family Home
Single-Family Home
Year Built
2016
2016
County
Buncombe County
Buncombe County
Listed By
Debbi Merker, Century 21 Connected, Contact: ncdebbi@gmail.com
Source
CANOPY MLS
Last checked May 31 2026 at 8:33 AM EDT
CANOPY MLS
Last checked May 31 2026 at 8:33 AM EDT
Bathroom Details
- Full Bathrooms: 4
- Half Bathroom: 1
Interior Features
- Kitchen Island
- Walk-In Closet(s)
- Open Floorplan
Subdivision
- Chestnut Mountain
Lot Information
- Wooded
- Sloped
- Steep Slope
- Creek/Stream
Property Features
- Fireplace: Living Room
- Fireplace: Propane
- Foundation: Crawl Space
Heating and Cooling
- Propane
- Heat Pump
- Zoned
- Electric
Homeowners Association Information
- Dues: $2000/Annually
Flooring
- Carpet
- Tile
- Vinyl
Exterior Features
- Roof: Metal
Utility Information
- Sewer: Septic Installed, Sewage Pump
School Information
- Elementary School: Oakley
- Middle School: Ac Reynolds
- High School: Ac Reynolds
Parking
- Attached Garage
Living Area
- 2,600 sqft
Listing Price History
Date
Event
Price
% Change
$ (+/-)
May 25, 2026
Price Changed
$949,900
-3%
-$25,090
May 11, 2026
Price Changed
$974,990
-3%
-$25,000
Apr 21, 2026
Listed
$999,990
-
-
Additional Information: Connected | ncdebbi@gmail.com
Listing Brokerage Notes
Buyer Brokerage Compensation: 3%
*Details provided by the brokerage, not MLS (Multiple Listing Service). Buyer's Brokerage Compensation not binding unless confirmed by separate agreement among applicable parties.
Location
Estimated Monthly Mortgage Payment
*Based on Fixed Interest Rate withe a 30 year term, principal and interest only
Listing price
Down payment
%
Interest rate
%Mortgage calculator estimates are provided by C21 Connected and are intended for information use only. Your payments may be higher or lower and all loans are subject to credit approval.
Disclaimer: Square footage is based on information available to agent, including County records. Information has not been verified by agent and should be verified by buyer.
Based on information submitted to the MLS GRID as of 5/31/2026 04:33. All data is obtained from various sources and may not have been verified by broker or MLS GRID. Supplied Open House Information is subject to change without notice. All information should be independently reviewed and verified for accuracy. Properties may or may not be listed by the office/agent presenting the information.



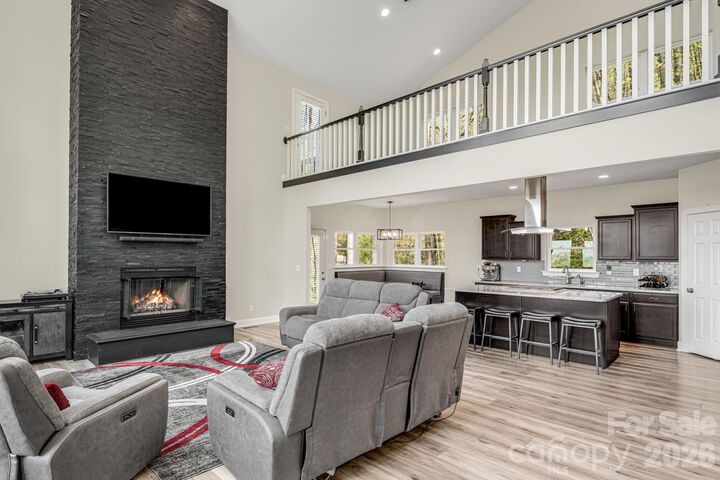
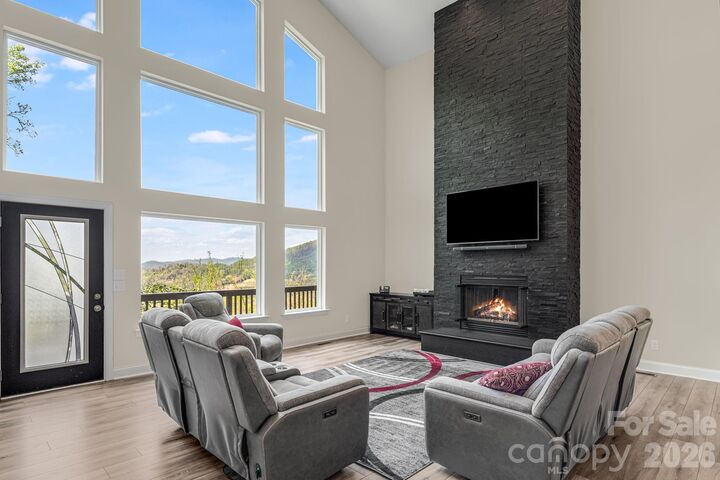
At the heart of the home, a dramatic floor-to-ceiling black stone fireplace anchors the living room, while expansive windows and multiple vantage points frame long-range mountain views. The open-concept kitchen features quartz countertops and flows seamlessly into the dining and living areas—ideal for both everyday living and entertaining.
The home offers 4 bedrooms plus an office, with a well-considered layout that balances privacy and flexibility. The upper level includes the primary suite—featuring a custom tile shower with dual shower heads—along with two additional bedrooms, each with its own bath. A fourth bedroom on the lower level also includes an ensuite bath, providing comfortable accommodations for guests. Fresh interior paint throughout and new carpet on the upper level add to the home’s move-in-ready appeal.
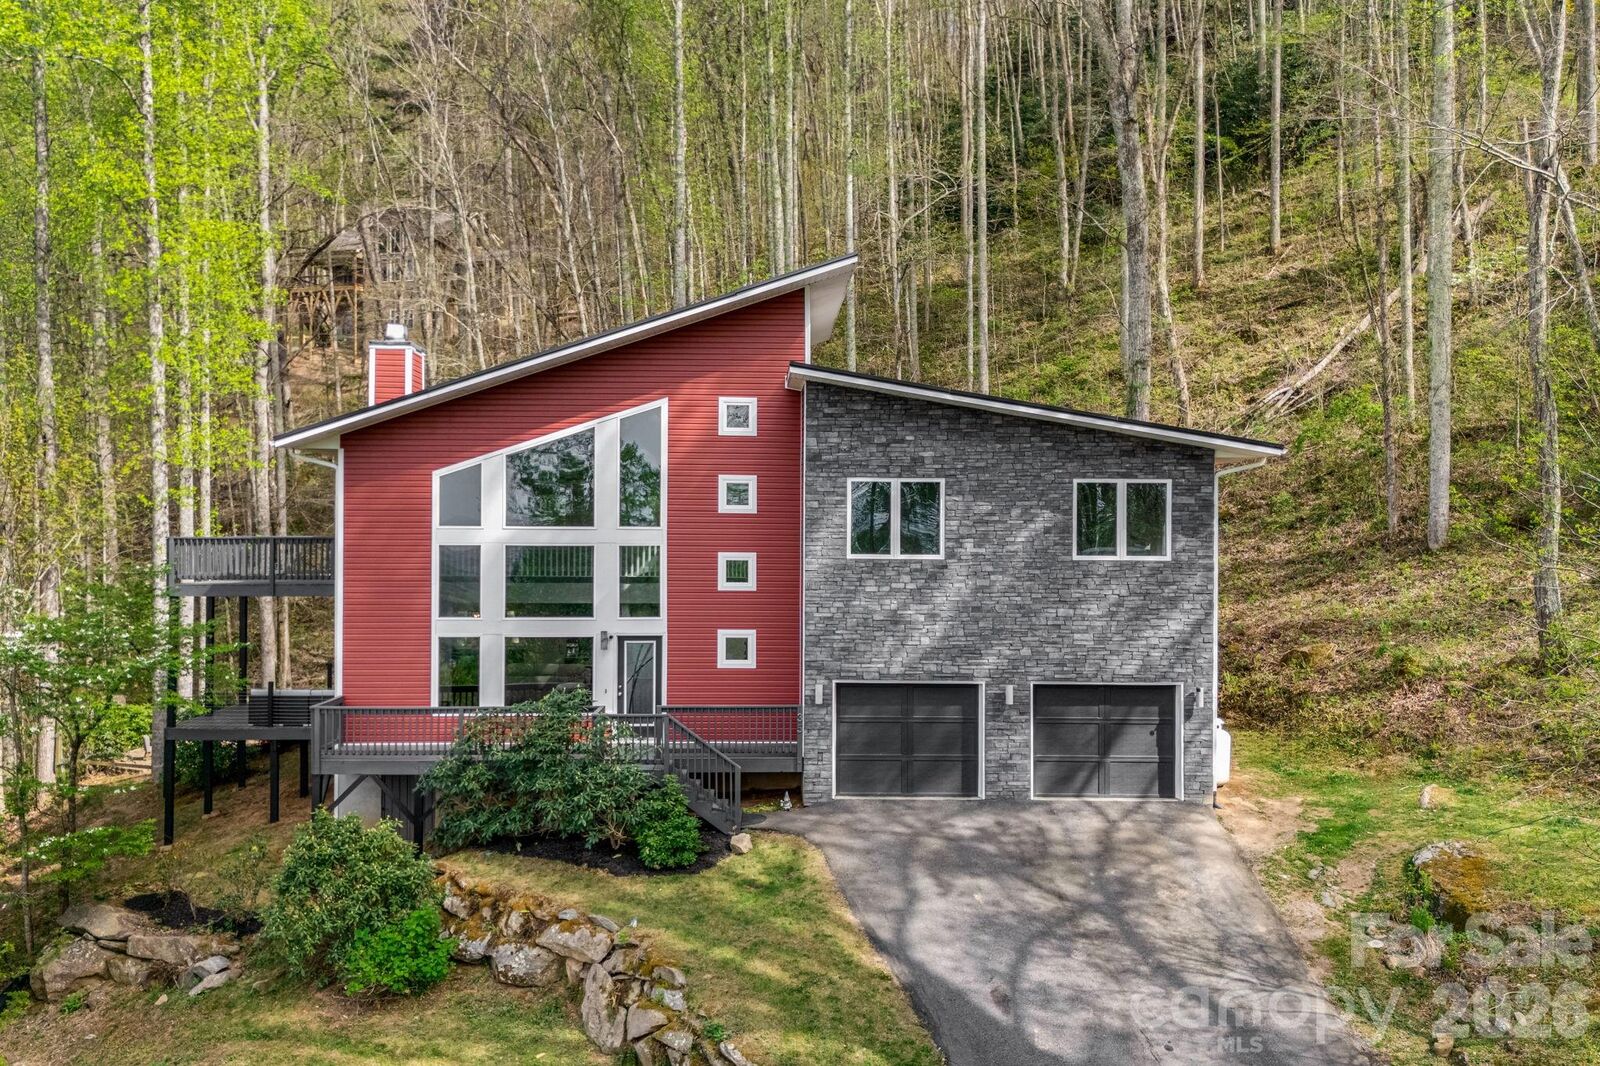
A spacious loft overlooking the main living area creates a versatile secondary living space and opens to an upper-level deck, where mountain views continue to take center stage. Outdoor living is equally inviting, with both main-level and upper-level decks designed to take full advantage of the surrounding landscape.
With its unique architectural presence, serene natural setting, and multiple indoor and outdoor living spaces, this is a rare opportunity to experience elevated mountain living just minutes from everyday conveniences.